For Gail Sundberg-Douse and Mark Douse, Retirement Was the Motivation to Update the Heart of Their Century-Old Home
Gail Sundberg-Douse sits in her breakfast nook, thinking about what she’ll do for the day. On the kitchen island rests a spool of yarn, needles, and the early signs of a cable-knit sweater. Elsewhere, a pair of baby booties and a knit cap are taking shape.
“This is a great place to spread out,” she says of her new kitchen. “This is kind of, like, what I am doing today.”
Despite waking up early every morning with her husband, Mark Douse, as she has for years, today’s plans are fluid. In 2024, Gail retired from owning and operating downtown’s popular Longmont Yarn Shoppe after 12 years.
As the idea of retirement neared for the couple a few years ago, they began to think about the next chapter. Instead of downsizing or becoming snowbirds, they decided it felt most natural to stay in their 123-year-old historic Westside house and give the heart of the home new life.
Over more than 35 years, the home became a part of their story. It’s where they raised their four children (one of whom was unexpectedly born in the house), where milestones of their lives (in the form of old wine labels) pepper the pantry ceiling, where neighbors gathered for block parties, and where an old, treasured farm table was handed down to make room to chase their grandchildren.
In 2022, Gail and Mark embarked on a kitchen and living room remodel to keep up with their changing lifestyle but also honor the history of their home. To help guide the creative vision, the couple enlisted Drew Sorrells, founder of Adue Interiors in Boulder and their neighbor.
“We used to live two doors down from Gail and Mark. She knew I was a designer,” says Sorrells. “When they were ready to renovate their home, they wanted to make it look a little bit more storybook, like an English cottage.”
She and Gail had a shared vision from the outset to remove the wall separating the living room from the kitchen. Gesturing to what is now an expansive open space, Gail says, “It was cozy but cramped.”
The job would not be a simple one, as it was a load-bearing wall. Sorrells suggested the team from Delta Design Build, a Longmont-based architecture and general-contracting firm, to address all the structural concerns and oversee the renovation.
“I noticed upstairs my dresser drawers started opening, and it felt like something was changing,” says Gail. “With an engineer, they looked in the basement, and we ended up having to cut the concrete and put three different pillars in to prop everything up.”
Josh Palmer, architect and Delta Design Build co-owner, says that update provided much-needed support for the project.
“With the help of a structural engineer, we ended up cutting in and pouring new footings and columns to support a triple-LVL beam under the fireplace wall, supporting the centerpiece of the entire project,” he says.
As an architect, Palmer has an appreciation for the history of homes, making this project a treasure trove amid renovations.
“We found a lot of history in that house,” says Palmer. “Old windows and doors in unexpected places, a porch ceiling in the dining room, and wallpaper from the 1920s and 1940s ish.”
Gail said working with Palmer and Sorrells felt like a true partnership where ideas went back and forth easily between all of them.
“We are so happy with the outcome and that would not have been possible without Drew and Josh’s input,” Gail says. “Drew has been a neighbor and friend for a number of years. We have made a new friend with Josh and his family. It feels like he’s become a fourth son to us.”
The renovation ultimately modernized the kitchen so the couple can enjoy cooking and drinking their morning coffee and a Left Hand beer in the evening. It also created an open living room with plenty of space for family and friends to gather.
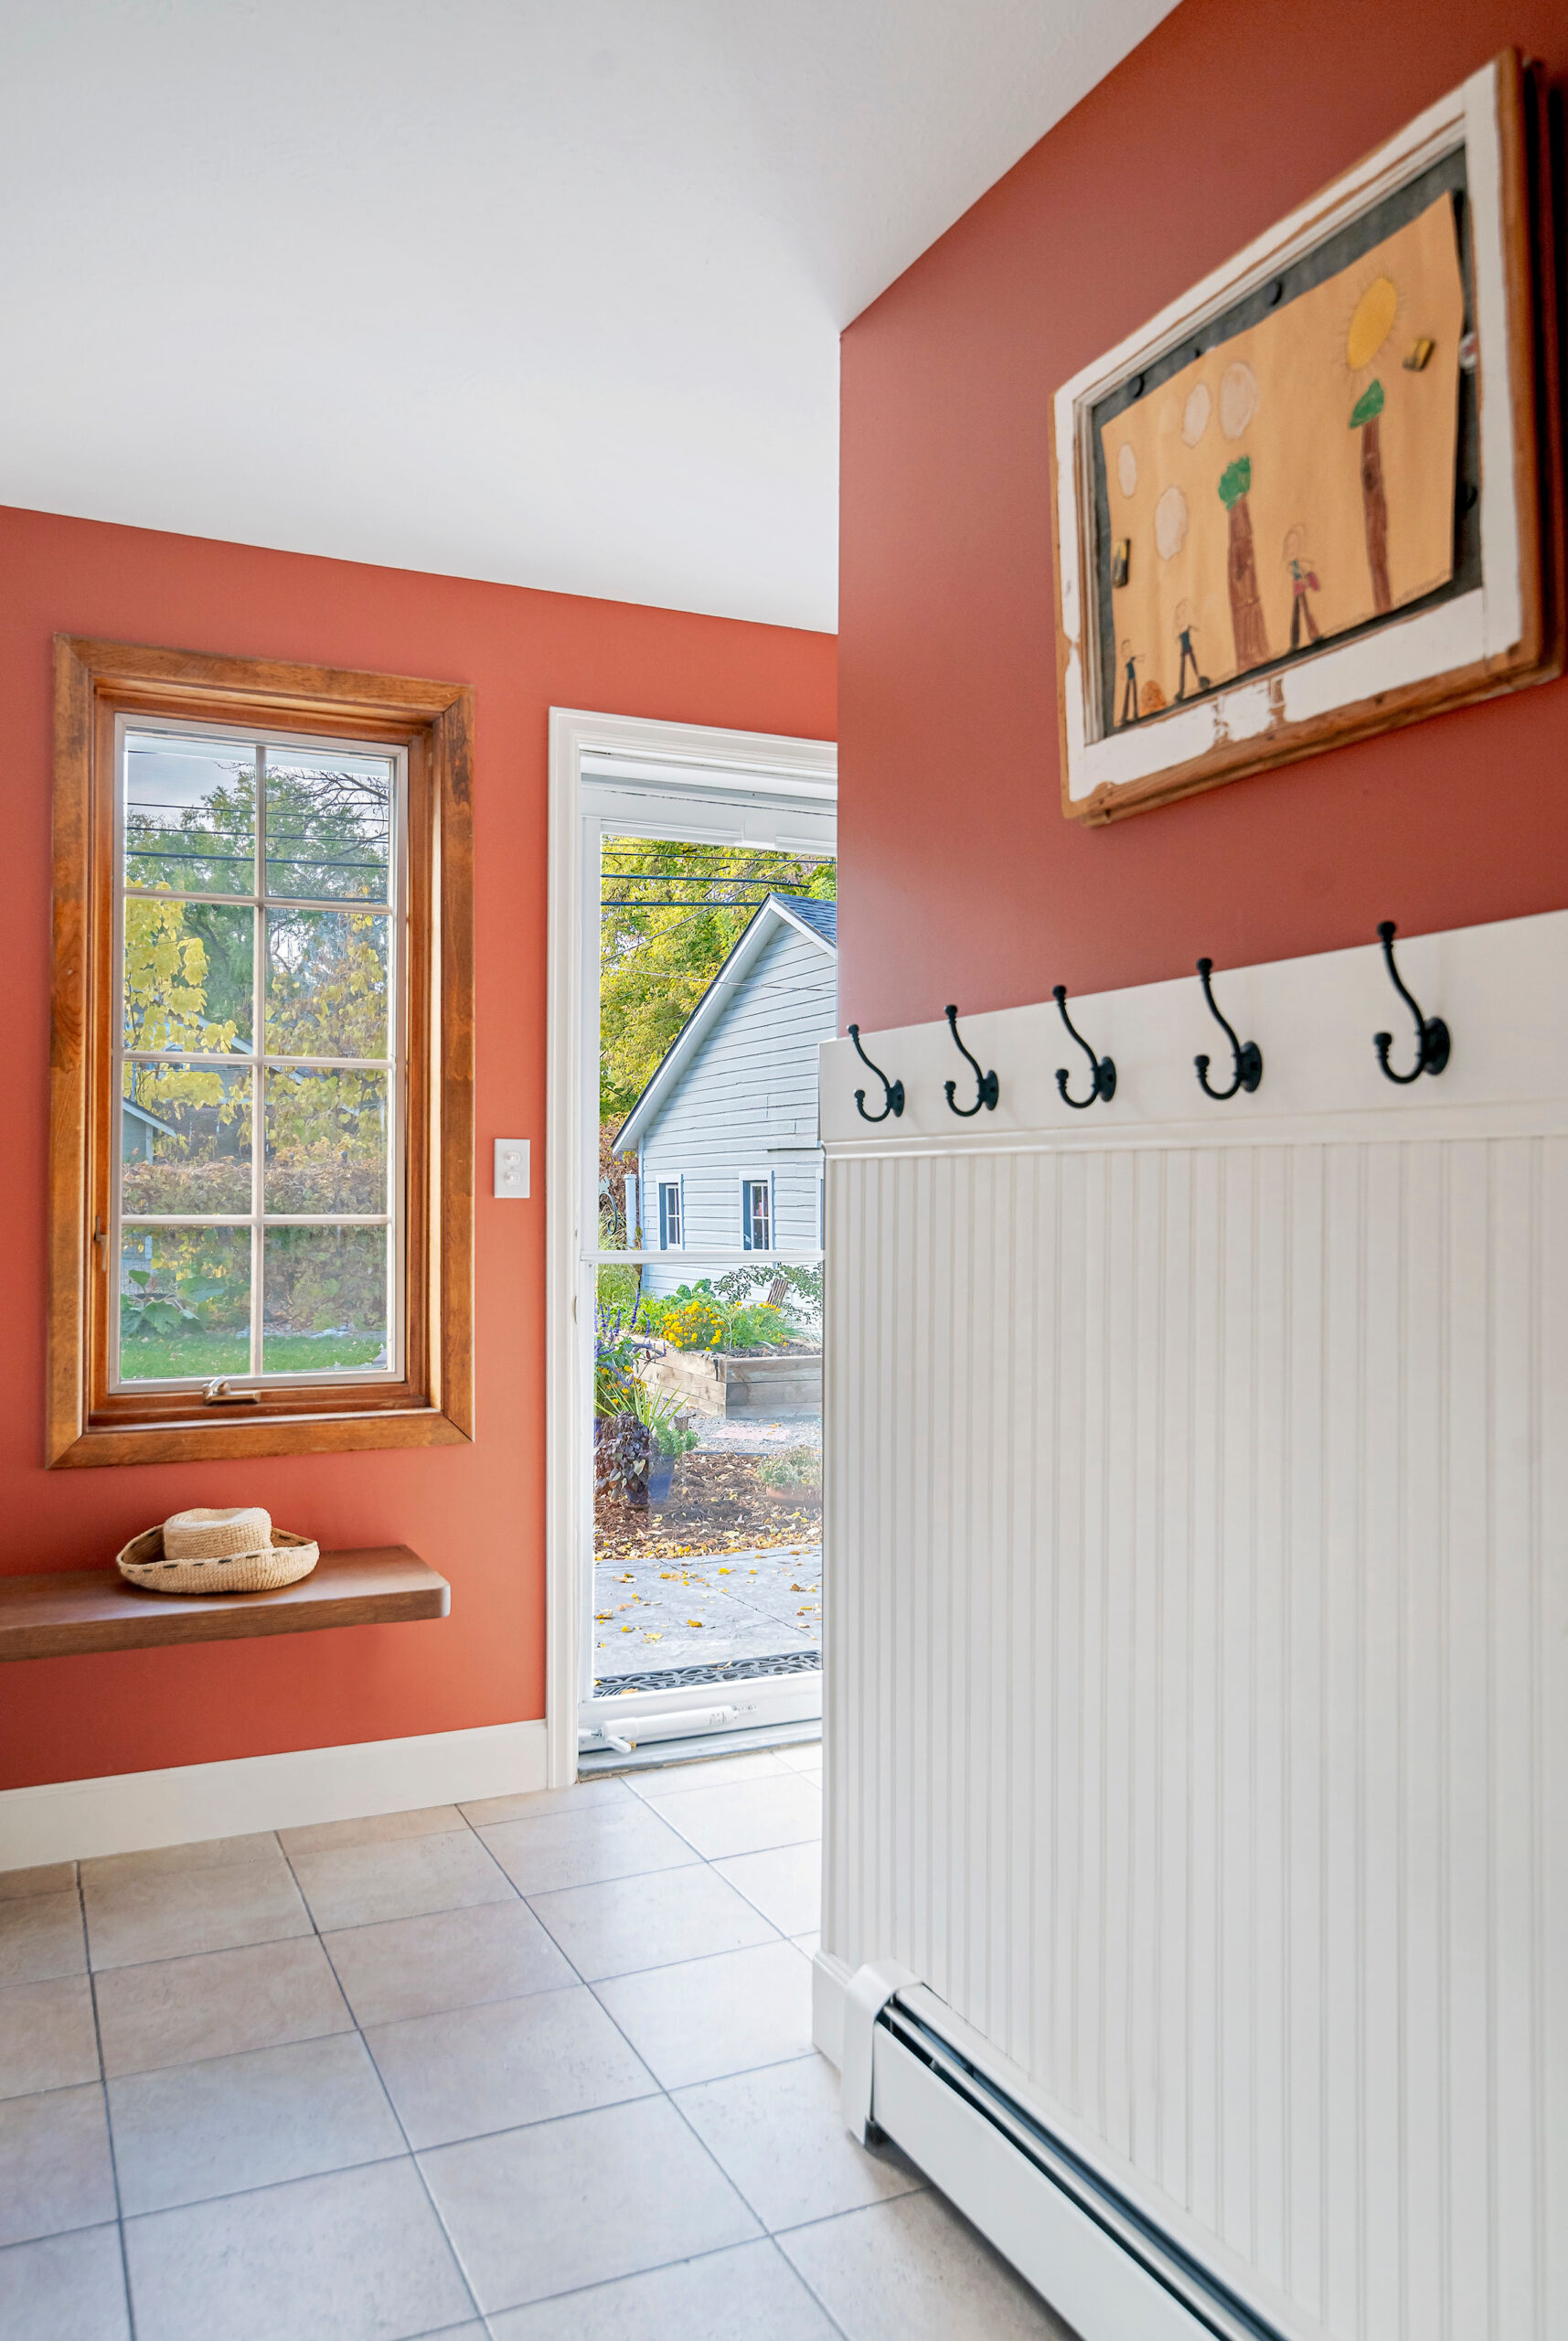
Regardless of the day’s agenda, or lack thereof, Gail and Mark are slowly settling into a new lifestyle pace with a new appreciation for their time at home. Today, light flows through the windows across several rooms. The mudroom’s coral walls contrast with green hues in the back garden that shine through the glass door. Their dog, Bandit, snoozes on the couch under a new picture window where squirrels scurry outside.
“It just feels good to be here,” Gail reflects.
Vintage-Inspired Fireplace
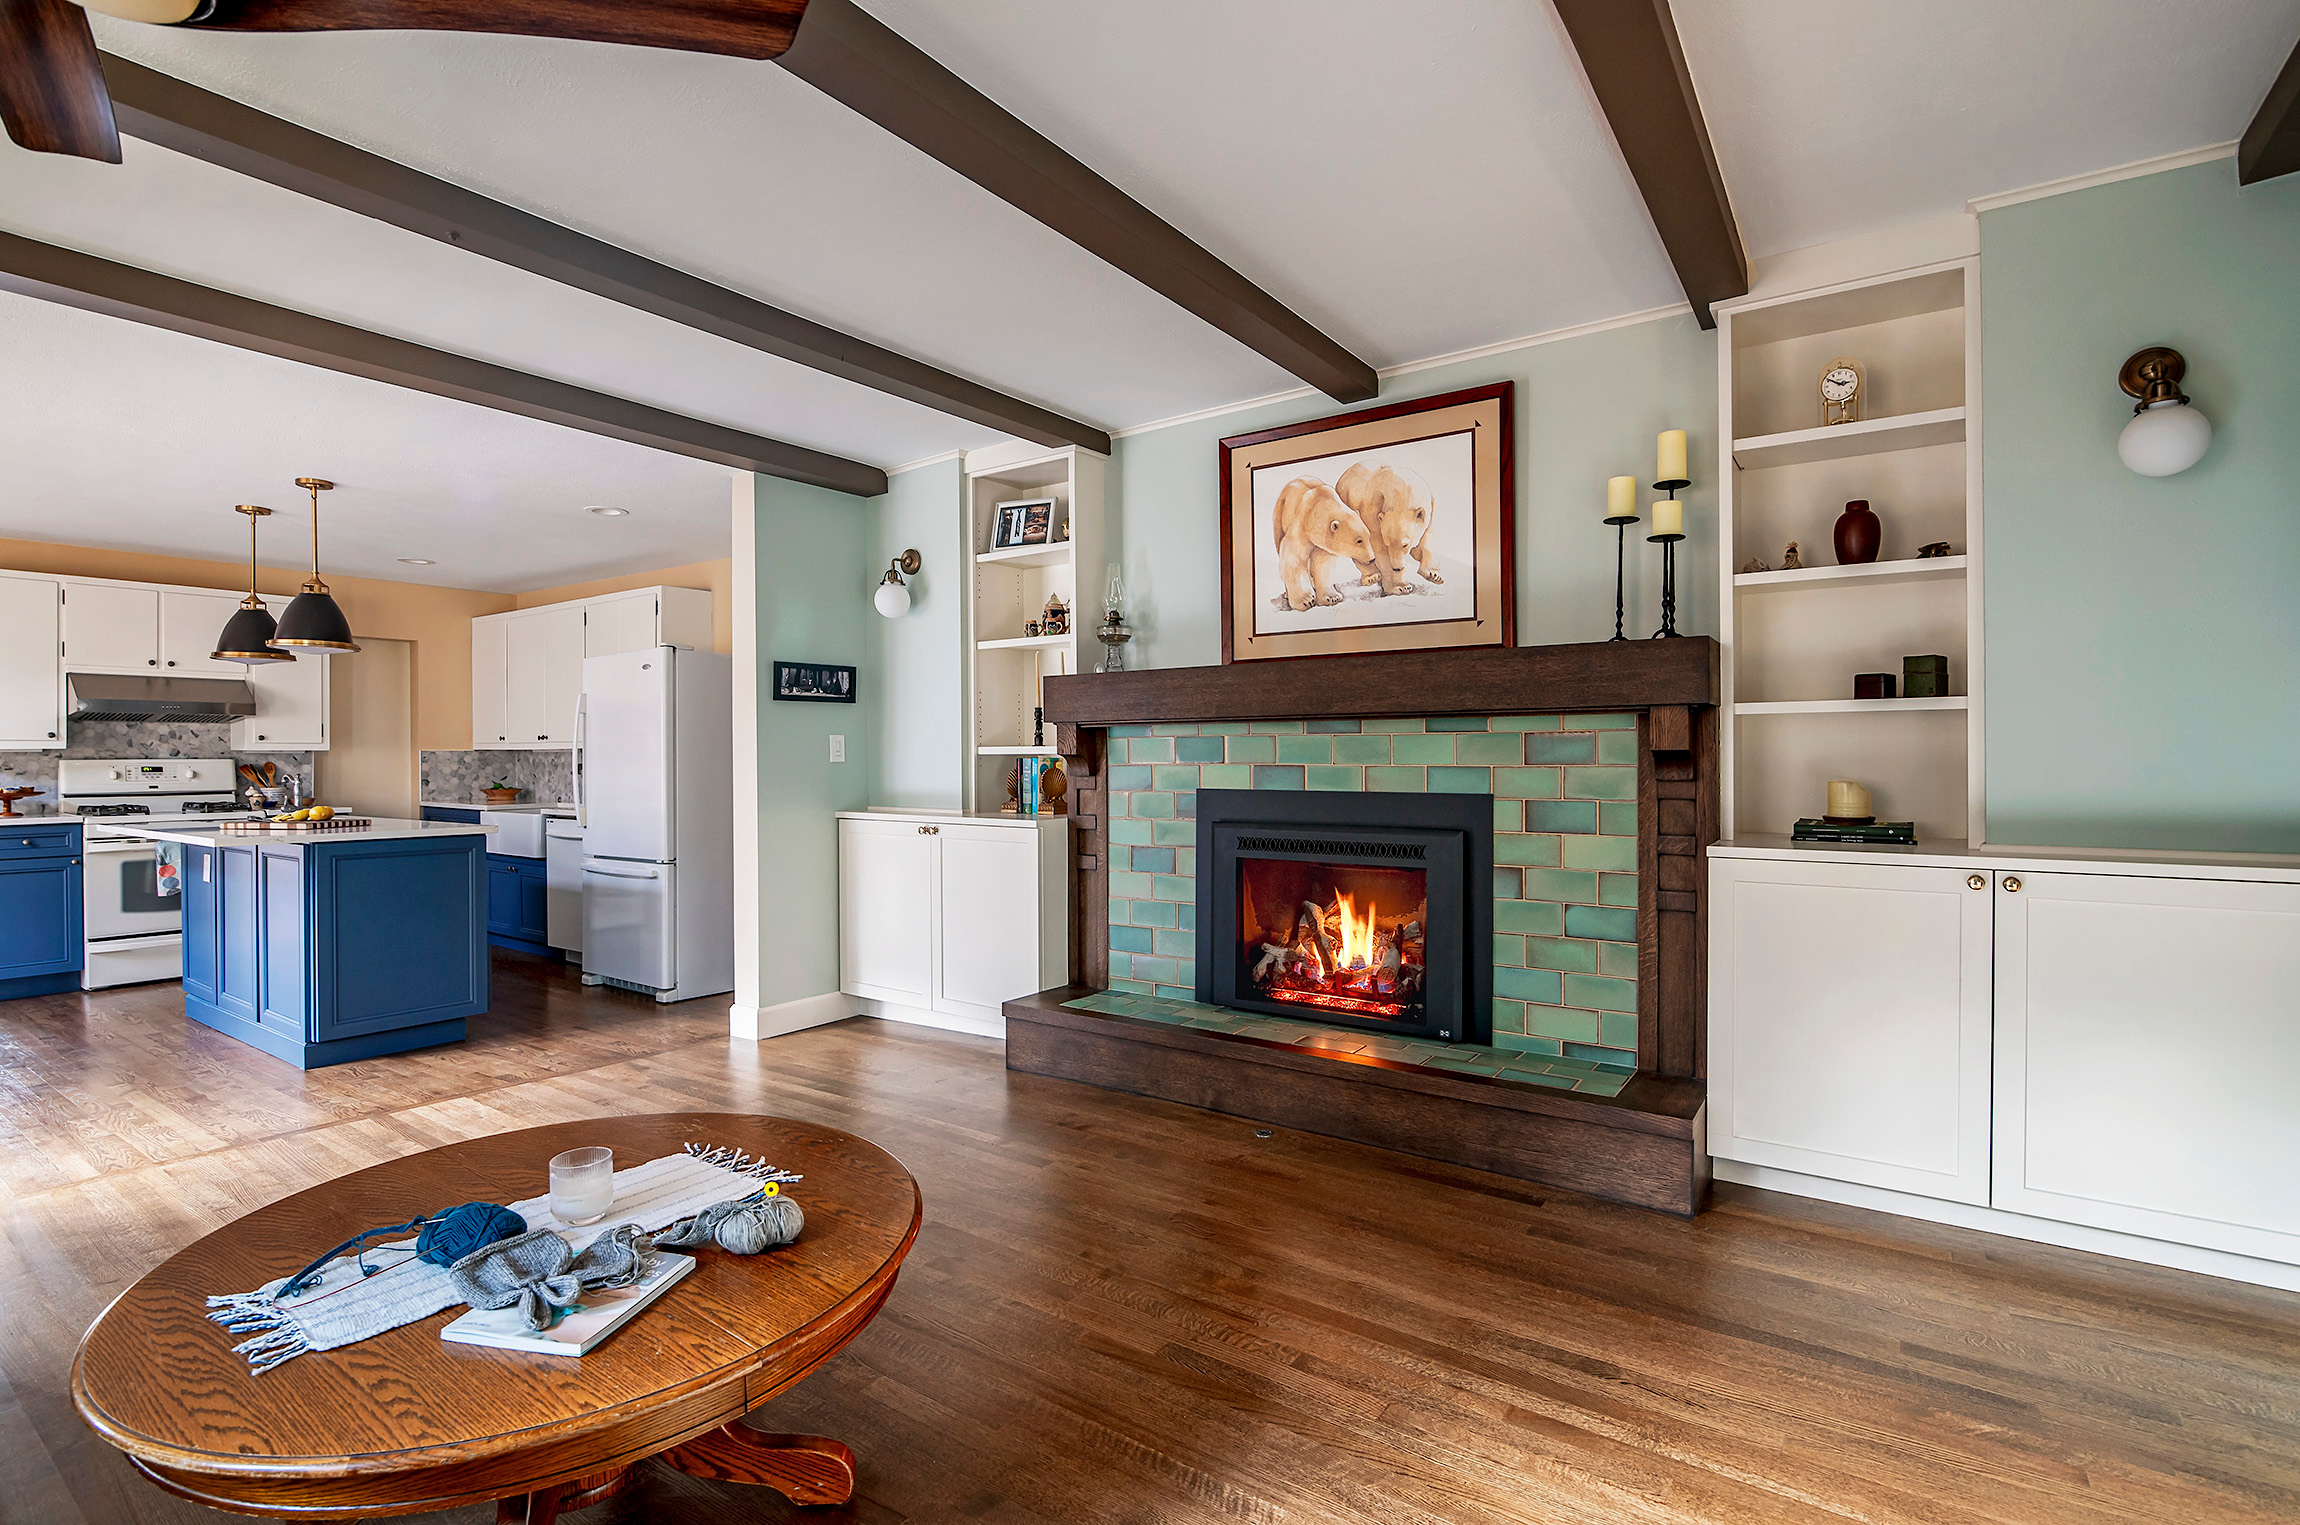
Gail and Mark wanted to ensure that the renovation’s design elements appeared as if they’d been part of the home for a long time. Nothing is more illustrative of this than the Craftsman-style fireplace and hearth.
Prior to the renovation, two closets bookended a wood-burning fireplace, and a mystery door was walled in behind the old hearth. Following demolition they adjusted the wall behind the existing fireplace forward—yes, another wall—allowing the team to create depth around the hearth, adding shelves and storage, but also creating the electrical and heating chambers behind the fireplace.
“It was actually really challenging,” says Sorrells. “We knew we wanted that whole span in the living room to be the fireplace.”
The fireplace and hearth now anchor the living room, with beautiful hand-carved hardwood stained to appear as dark cherry, and Pasadena Craftsman Tile from California.
“What makes it so special is the tile company owns the original tile molds from Ernest A. Batchelder, a pivotal figure in the Arts and Crafts Movement,” says Sorrells. Hidden in the mantel are hooks for stockings and, to the left, an outlet for lighting holiday garlands. A famous Barbara Stone polar bear painting is perfectly positioned above.
Palmer’s detailed architectural drawings helped bring the group’s design ideas to life.
“It’s really quite unbelievable that we were able to create this much space and this much beauty,” says Sorrells. “We had visions, we had ideas, and then it came down to really drawing it.”
Underfoot
What is a historic home without wood floors? While the kitchen already boasted beautiful wood underfoot, the living room did not. Unfortunately, when the carpet was pulled, the subfloor underneath could not be salvaged.
The couple chose a dark-stained wood flooring to add depth and richness.
“Steel’s Hardwood Flooring came in and matched the wood and just really did a great job,” says Sorrells, adding that area rugs, patterns, and fun fabrics help provide a “cottage feel.”
Mark is still in awe at just how well the new wood floors match the old wood ones.
Color Palette
Sorrells also helped the couple select design elements and hues that create a cozy atmosphere—help that Gail admits is much needed.
“I don’t know how to make color choices that I love,” says Gail. “I know what I don’t like—but I don’t know how to get to what I do like.”
Sorrells likes to use a mood board to first select structural elements, including kitchen cabinets and how they function. Then come the finishes, such as tile and other details, after which comes the types of wood and wood tones. After all of those pieces are selected, then it’s time to look at paint colors, according to Sorrells.
“They’re very creative people, and they like to feel calm in their home, but they also like a little bit of excitement and change,” says Sorrells. “So when you stand in the living room and look to the mudroom, it’s just like a series of soft tones that give you a different mood for each room.”
Among three rooms Gail and Mark used 10 paint colors.
“The colors are muted enough to just really sing naturally together and create a really cozy space,” adds Sorrells.
Mindful Kitchen
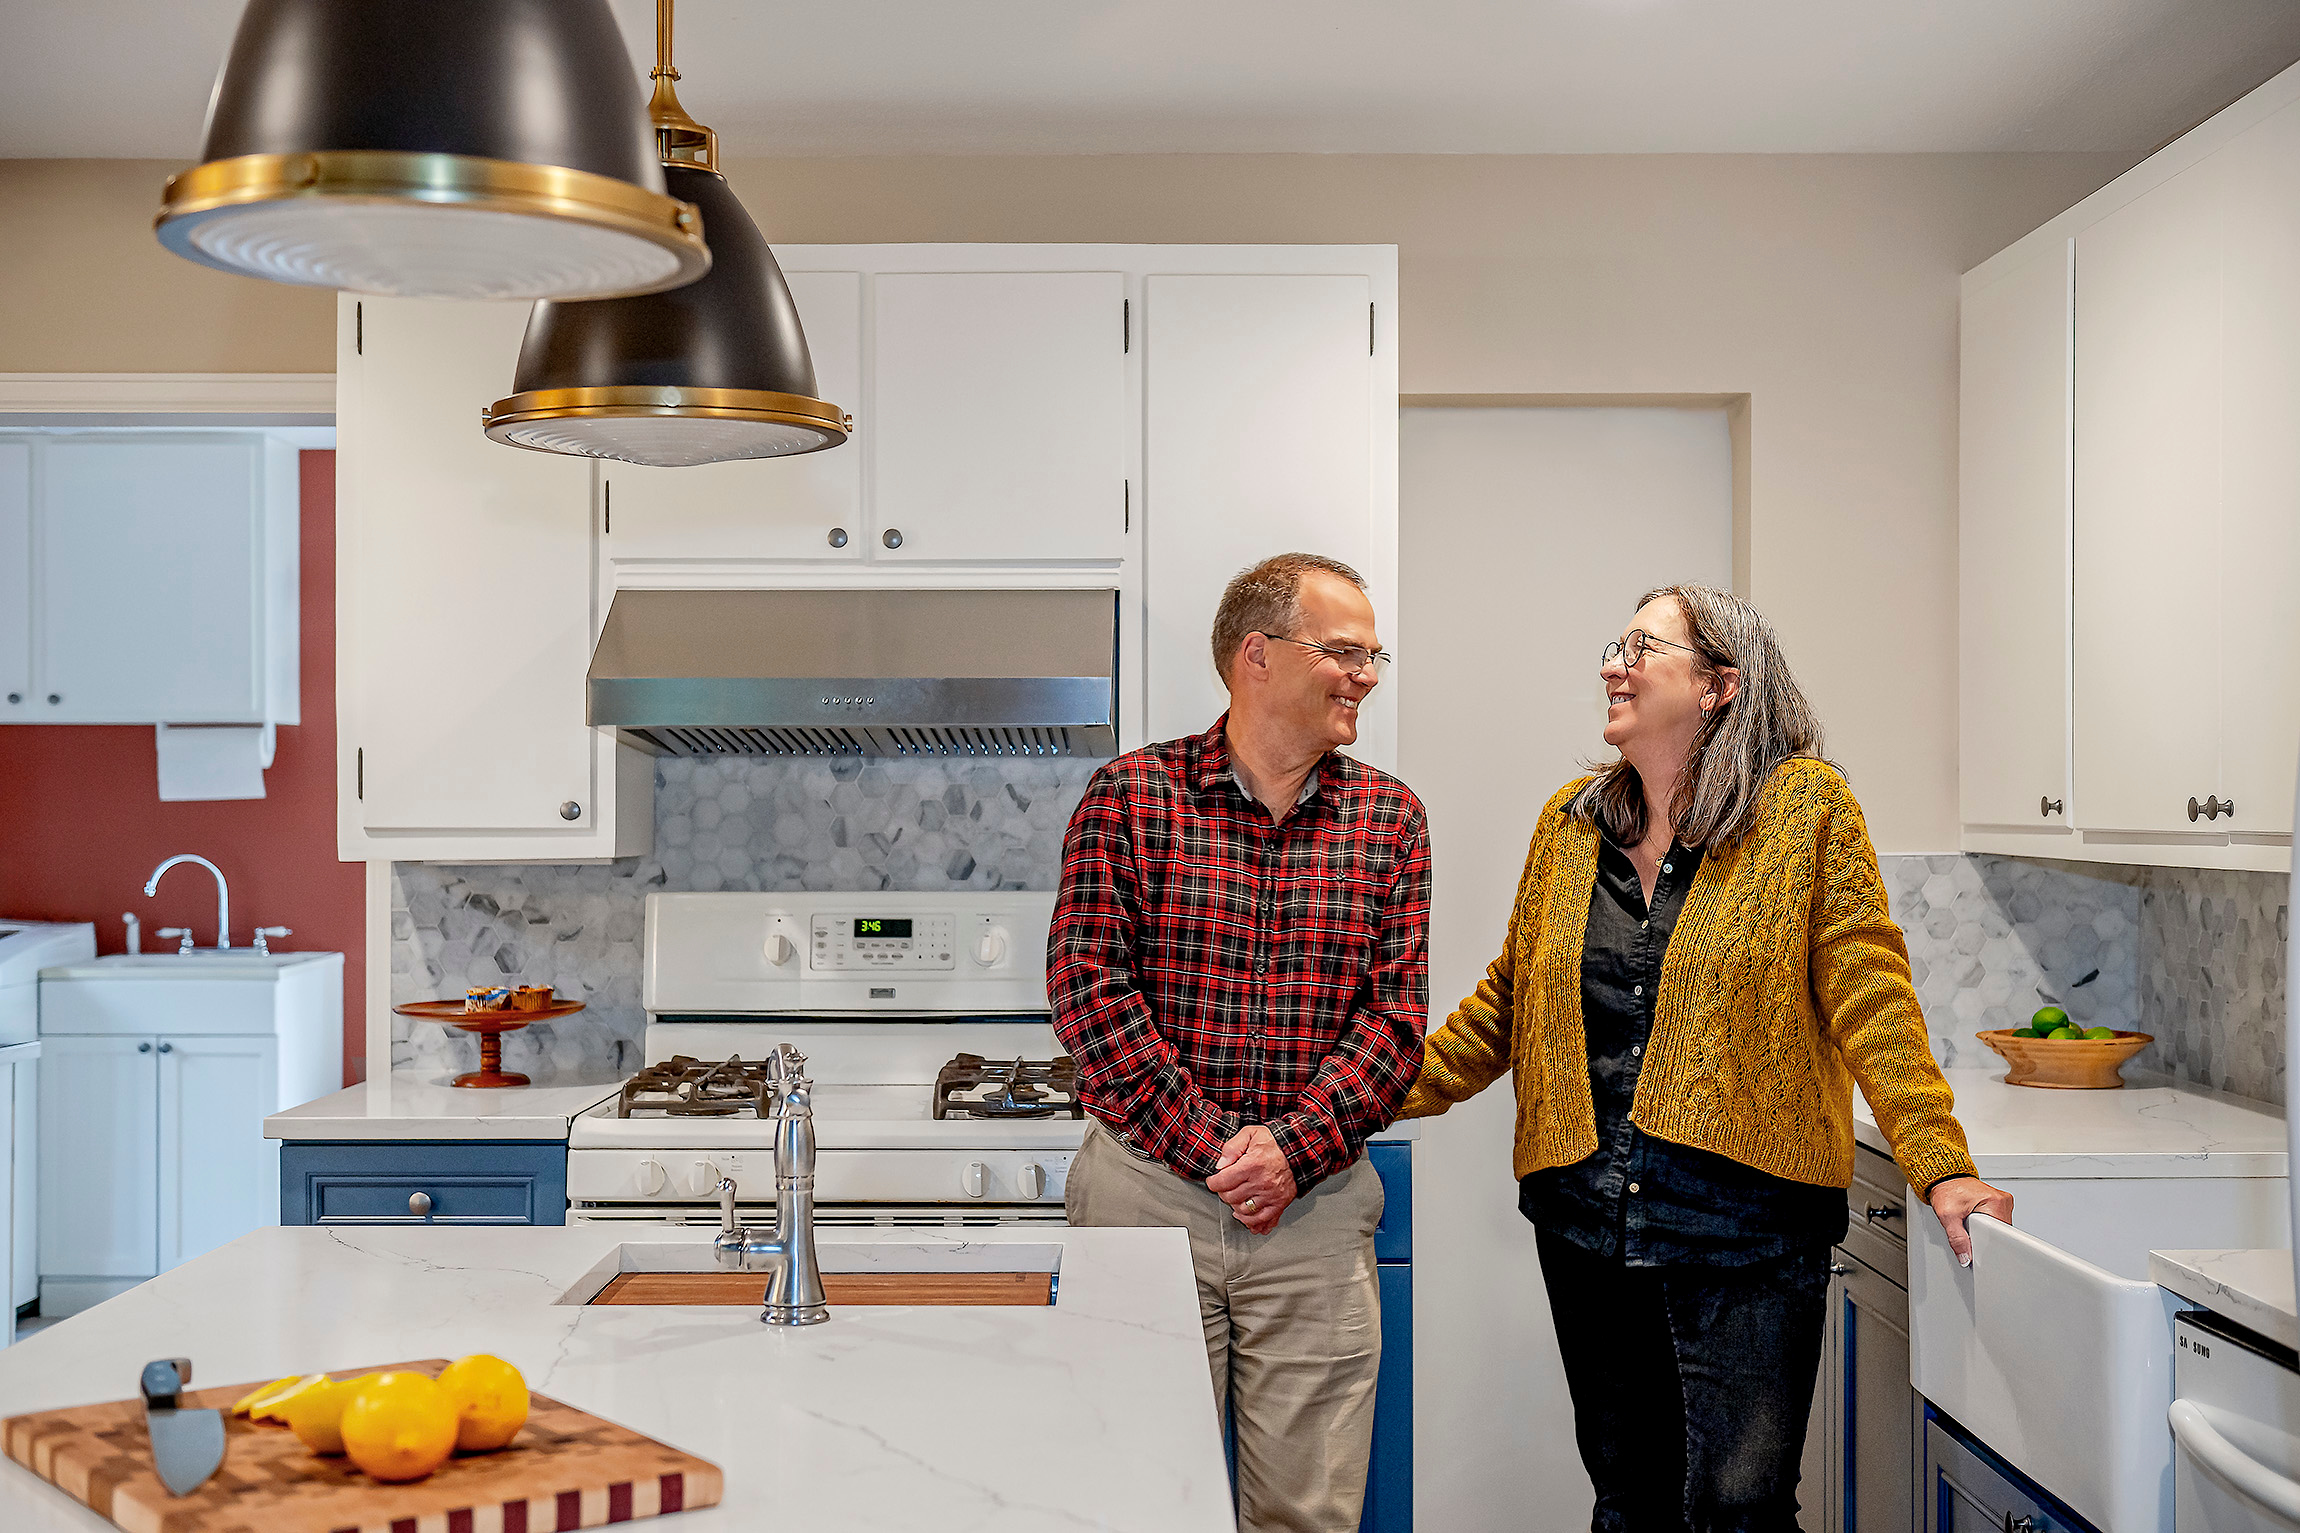
The kitchen is ultimately a combination of old and new in the existing footprint.
“I don’t like to waste stuff. So we’re not big on replacing stuff until it needs to be replaced,” says Gail. “Maybe it’d be great to update the appliances so they are all the same color, but they all work.”
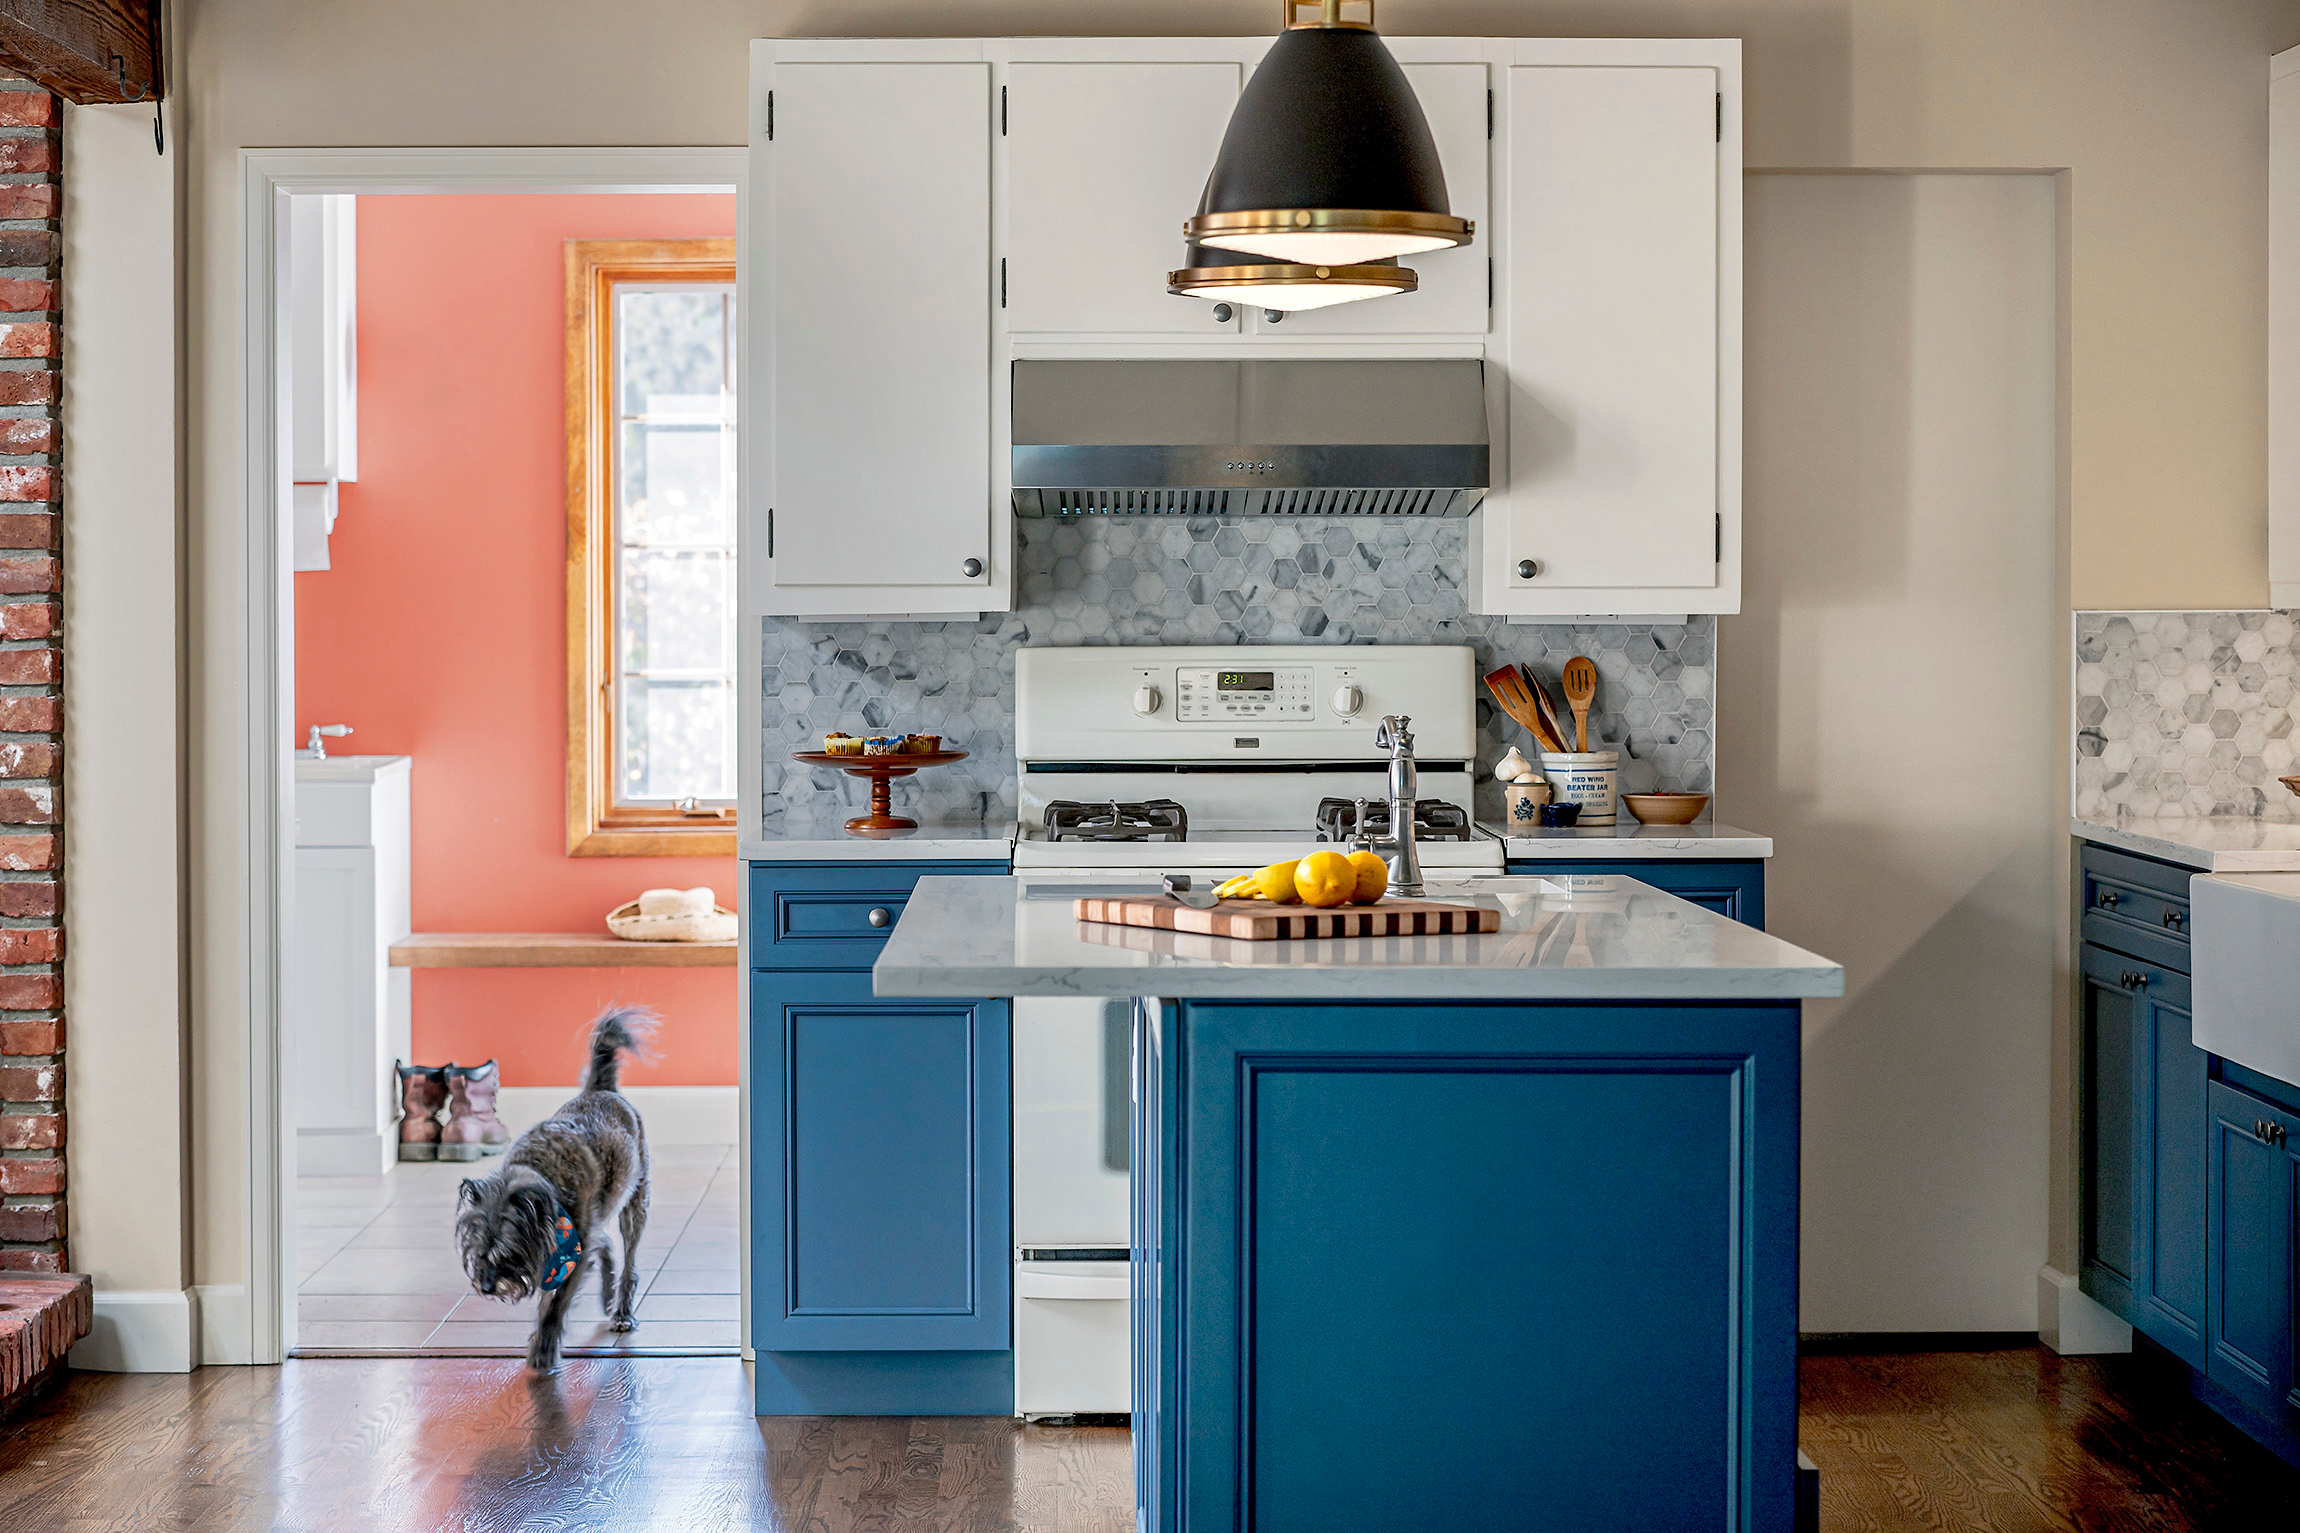
In addition to their appliances, they retained the upper cabinets.
“Everybody that we asked said, ‘They may be old, but they’re well-built,’” says Mark. Keeping with the vintage yet preserved look, the cabinet hardware came from Yester Home Hardware in the United Kingdom. The hinges are also new but were dipped in an aging solution to create a vintage look.
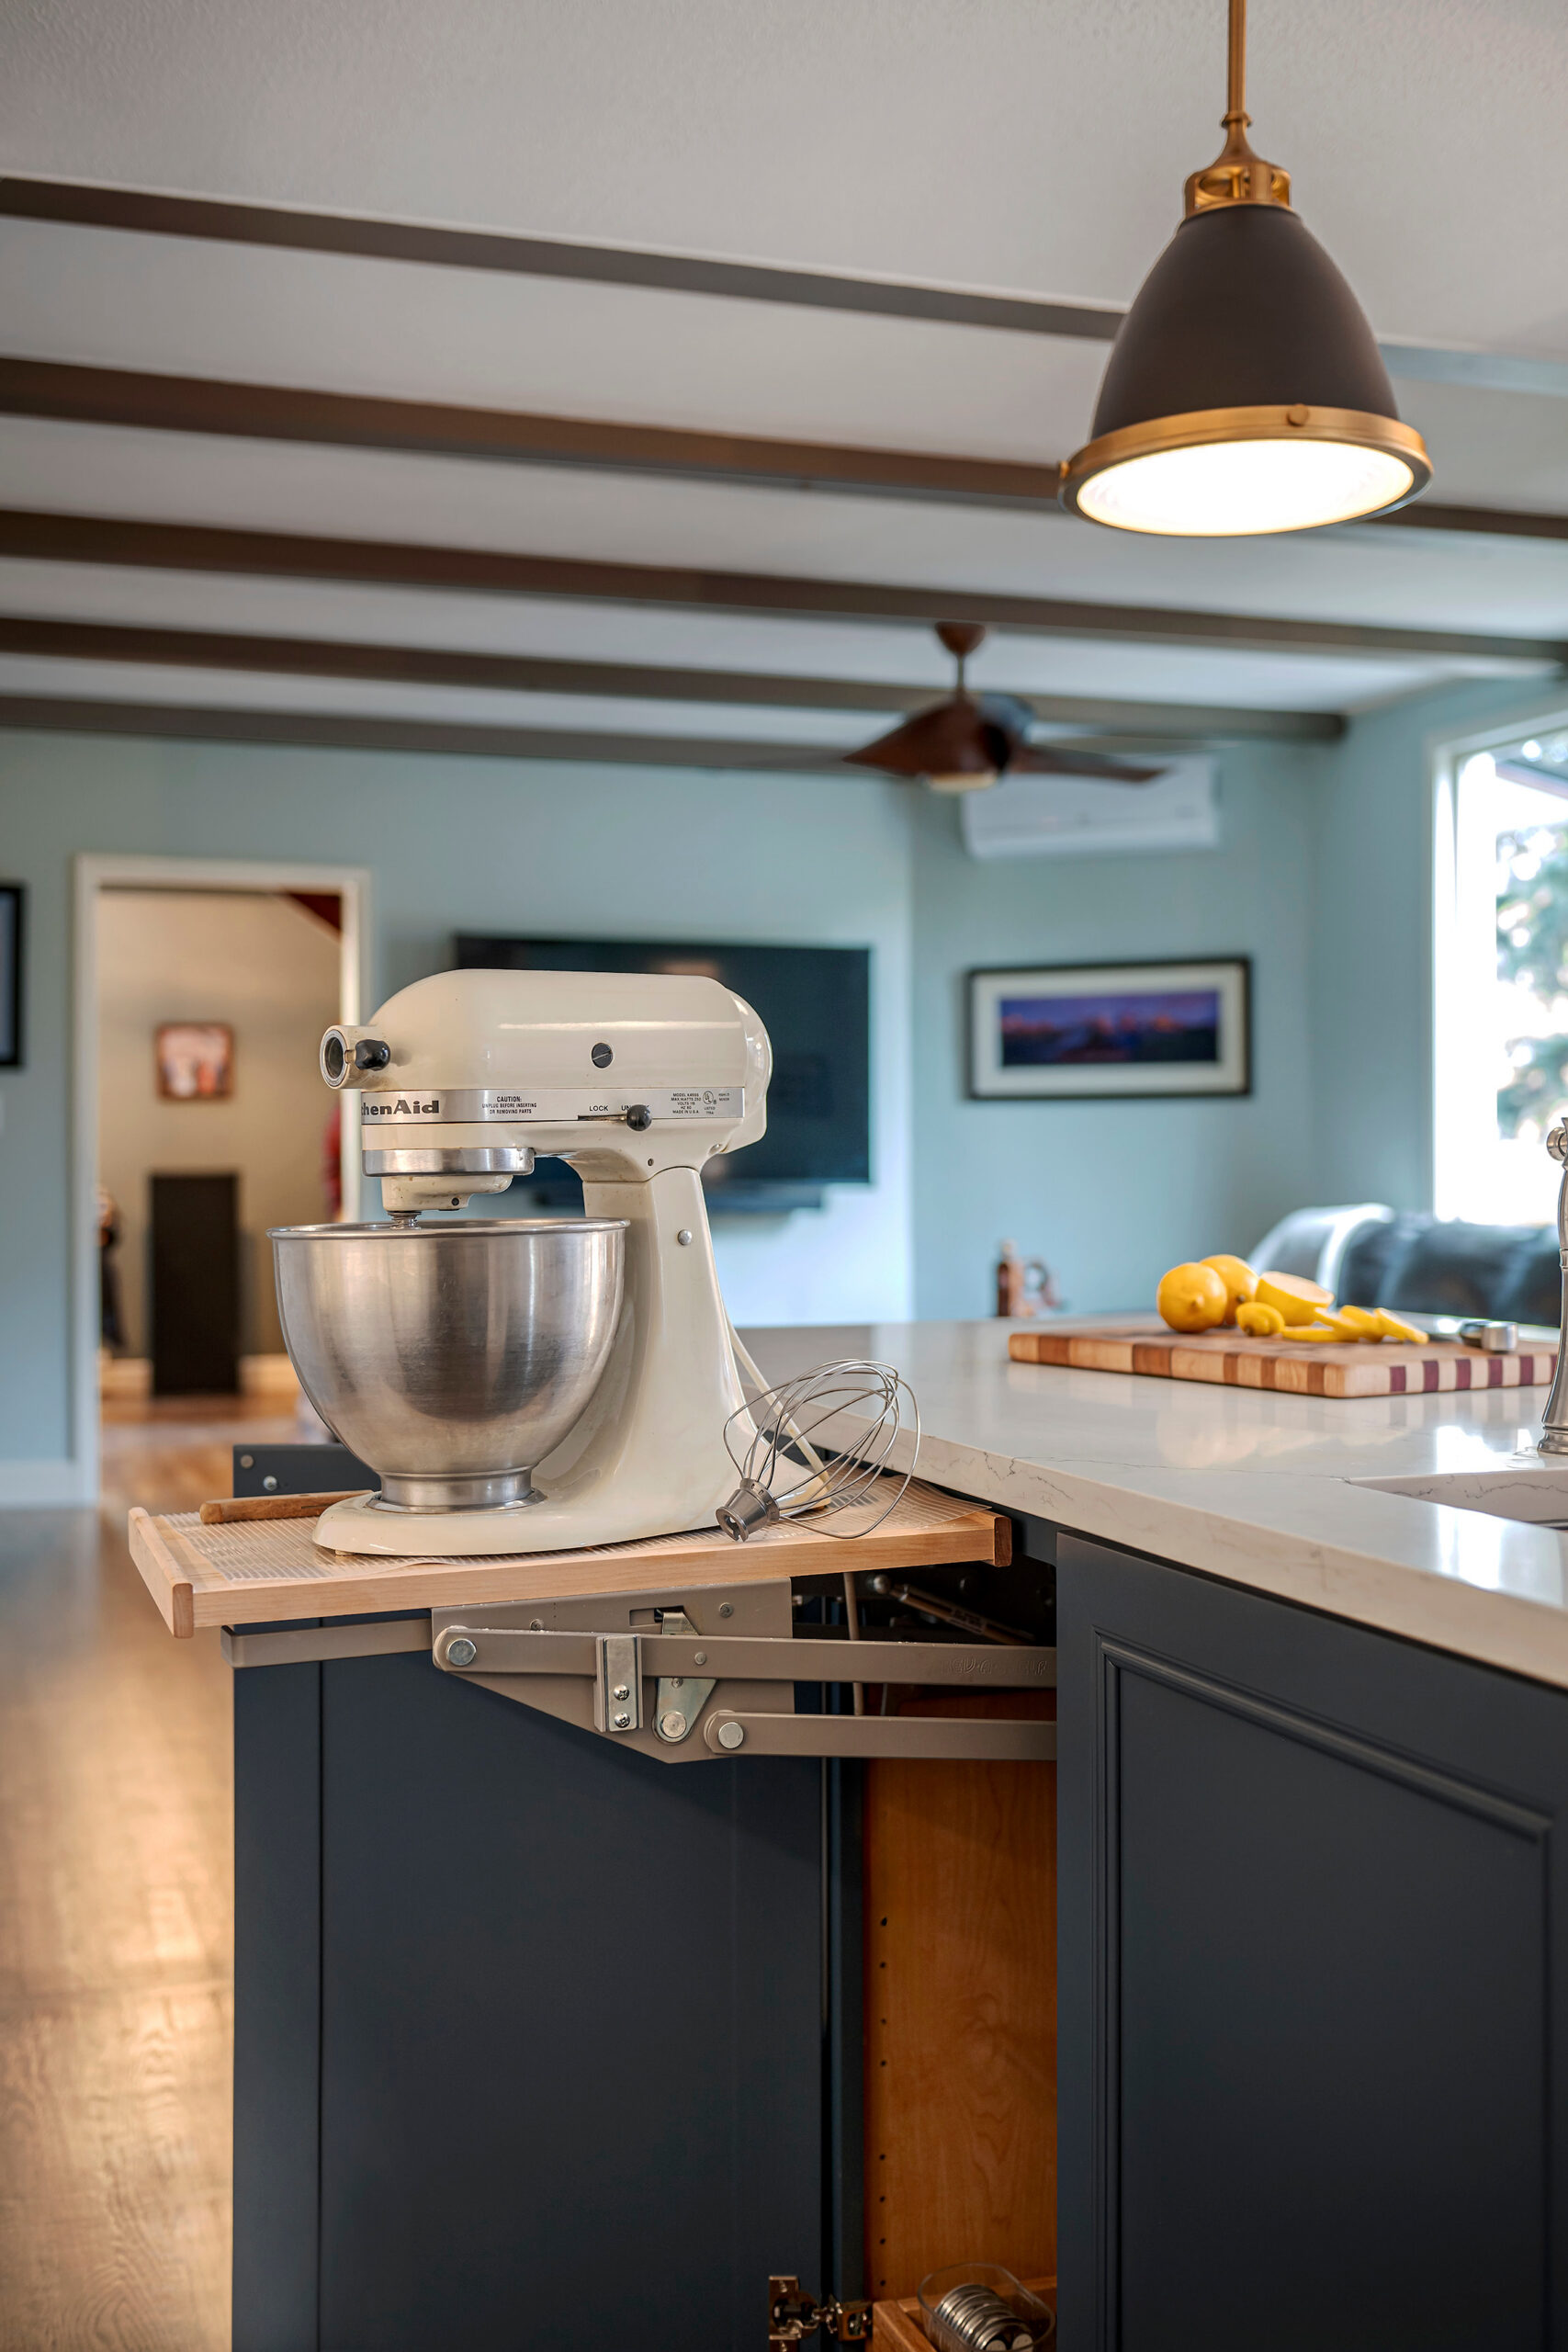
The new lower cabinets were sourced locally at Budget Home Supply, and an old butcher-block island was replaced with a new, expansive, and functional one featuring NuStone Quartz and Hinkley Lighting pendants from Lumenarea. The pièce de résistance is a cabinet dedicated to the KitchenAid mixer.
“This was my daughter’s suggestion. We love to bake,” says Gail, pleased at the space she freed up in the pantry and the convenience of the change. According to Gail, her daughter said, “As you get older, it’s going to be heavy for you to carry in and out of the pantry.”
Her son’s farmhouse sink was the inspiration for hers. “I love sticking stuff in soapy water. Yes, soaking it. Sometimes I’m like, ‘God, I’m wasting water,’” laughs Gail. “The sink makes my heart sing.”